(koo-JEN-gah) verb (Swahili) To build; to construct. Used both of physical structures such as houses, roads and bridges, and of what they make possible: stronger families, communities and nations. To build the one is to build the other. "Tunajenga nyumba, tunajenga jamii" (We build houses, we build community).
THE RIDGELINE
THE RIDGELINE
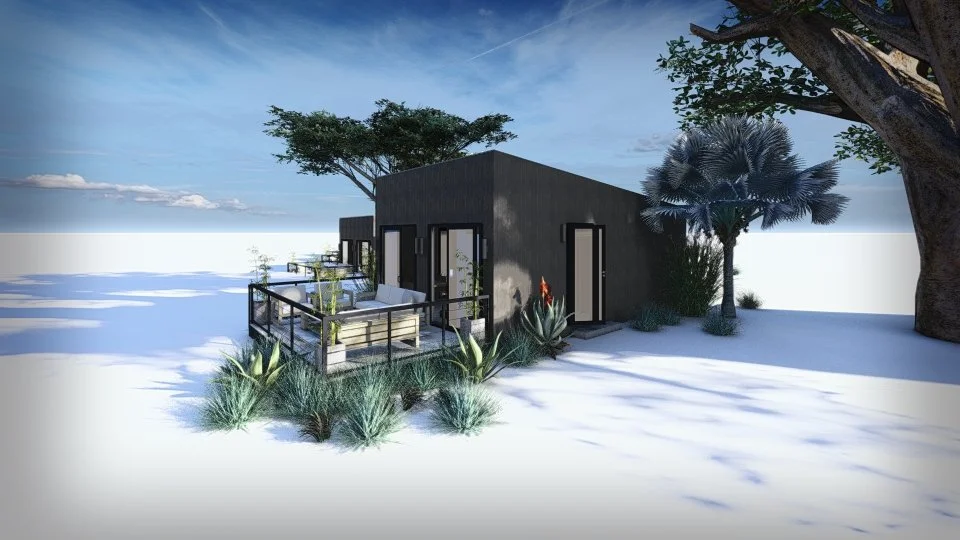
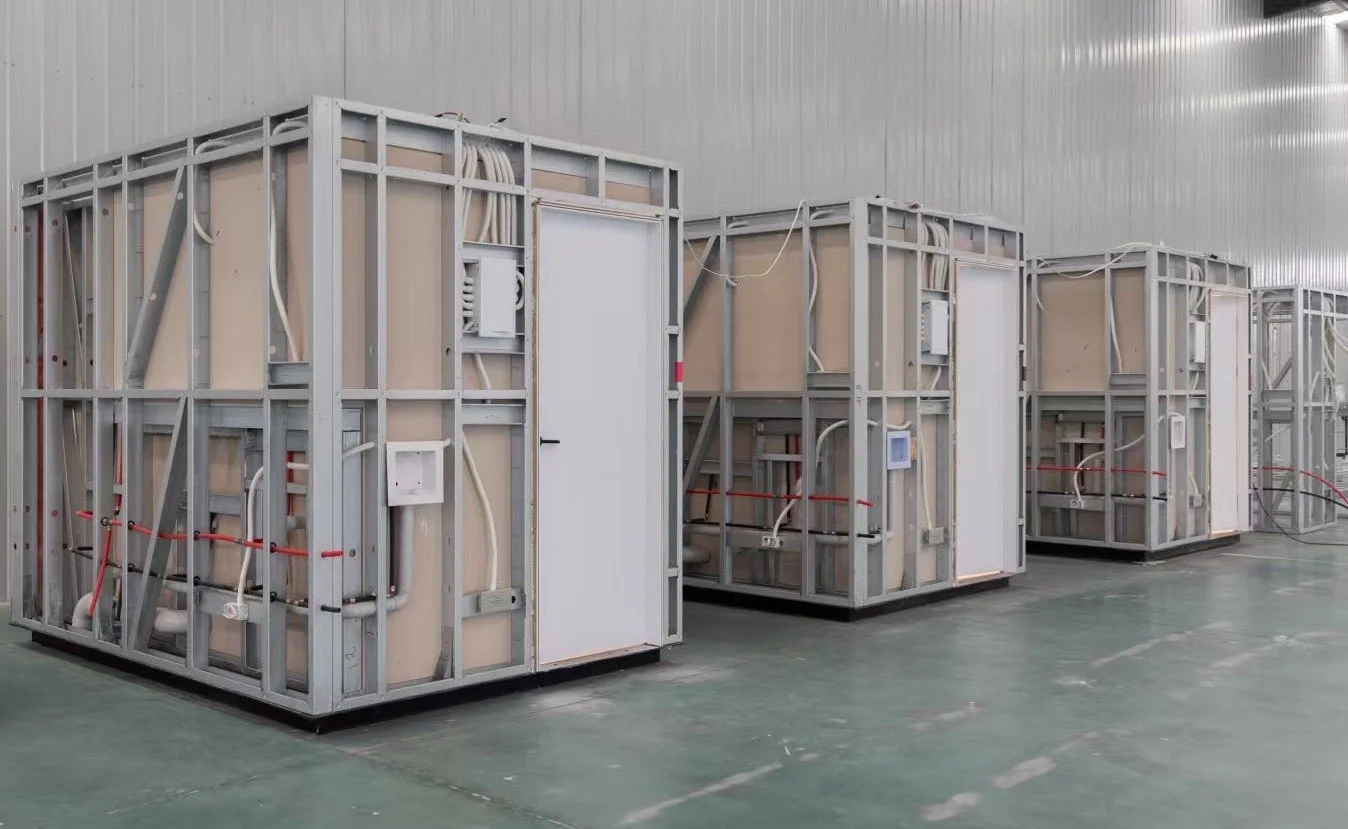
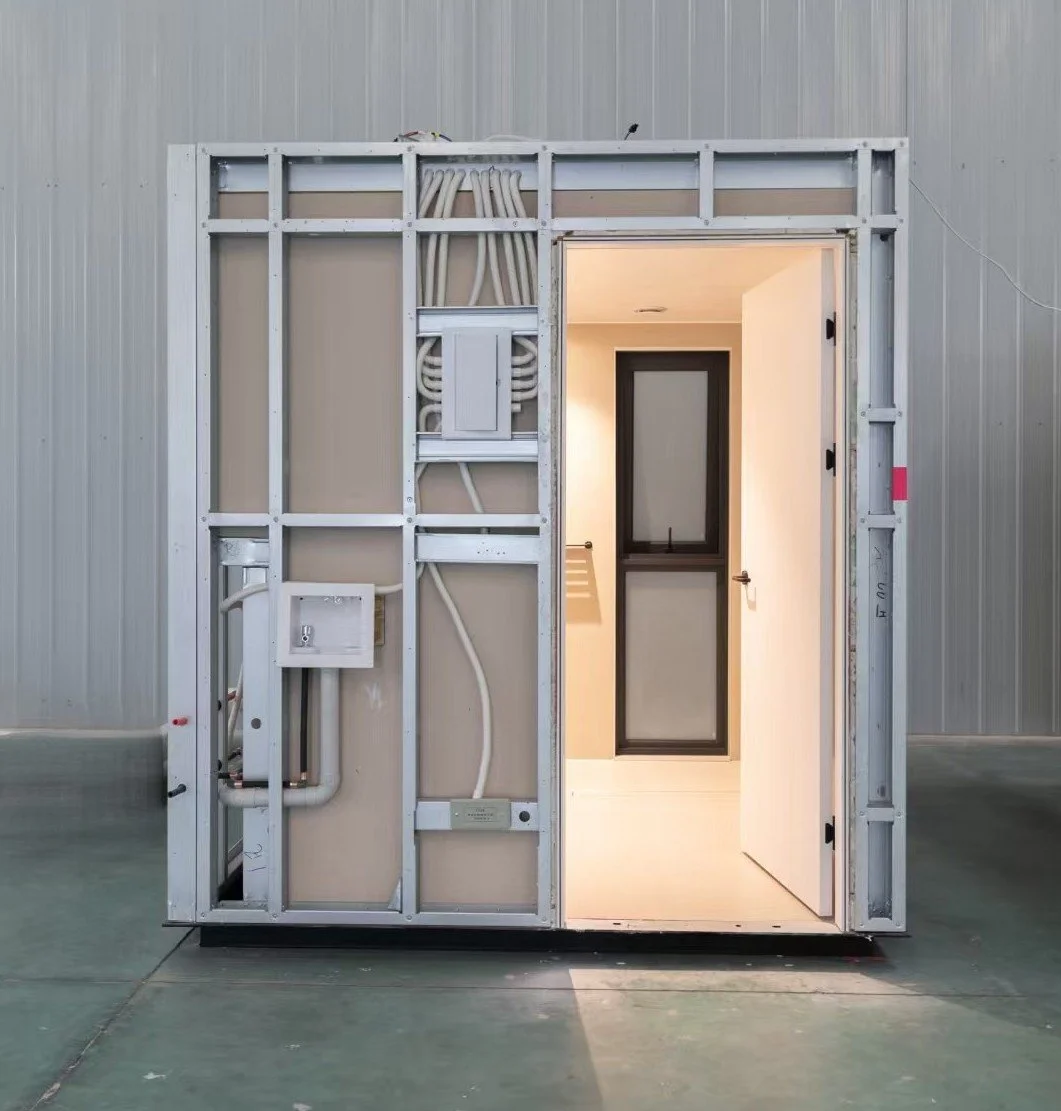
Housing, at the speed of the work. The Ridgeline arrives as precision panels and a finished bathroom pod, with plumbing done in the factory rather than on site, ready to deploy at scale for crews, camps and communities.
OVERbuilt as standard
The Ridgeline is rated to 120 psf ground snow as standard — not as an upgrade. That number is the same wherever the home ships; it isn't a mountain trim level.
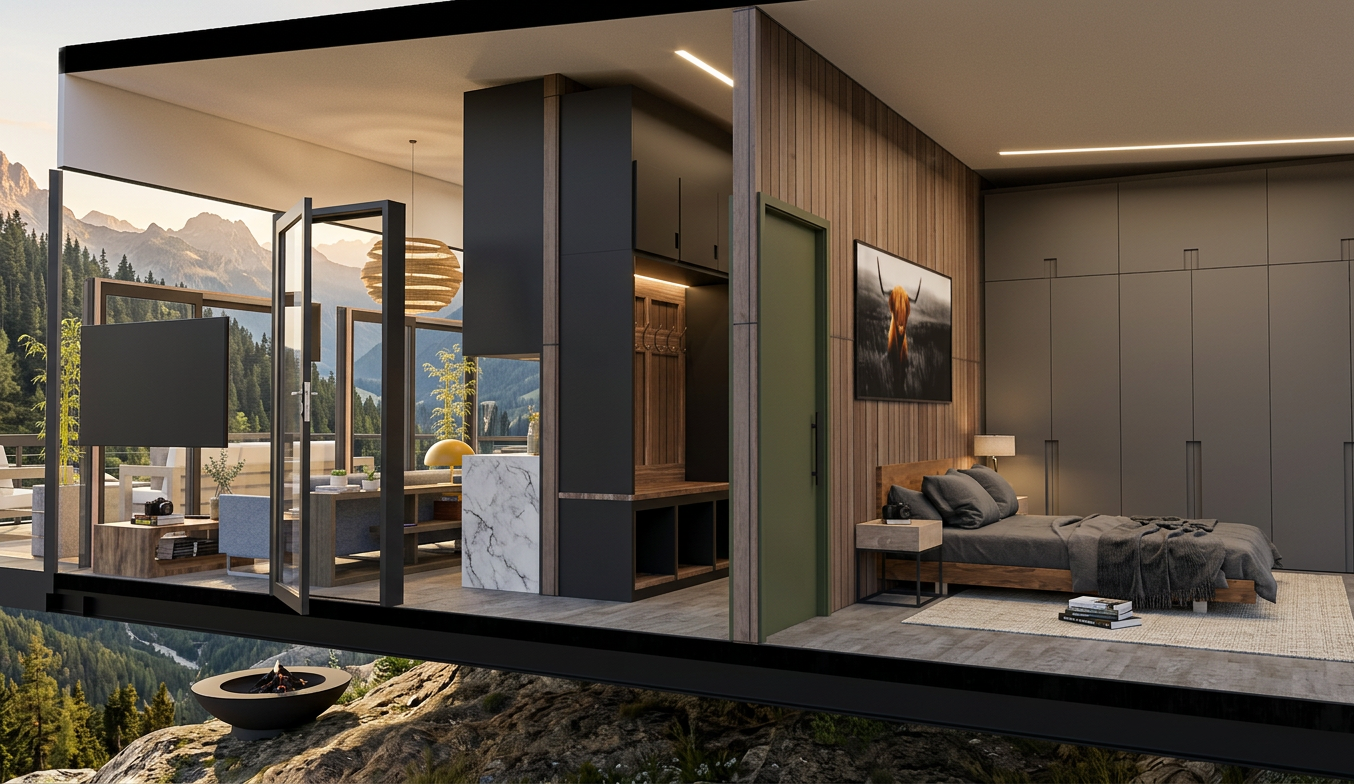
The shed roof does real work anywhere it rains or snows. The mono-pitch rises toward the deck end, so the living and kitchen area sits under the tallest part of the home. Ceilings lift well above the 9'-0" standard wall plate, the glazing at the deck elevation runs taller, and a 464 ft² footprint reads considerably larger than its plan area. The same pitch that sheds snow load in the mountains sheds tropical rain just as cleanly — the geometry solves both problems, not just one. In a compact unit, that volume is what stops the home feeling like accommodation.
THE VITALS
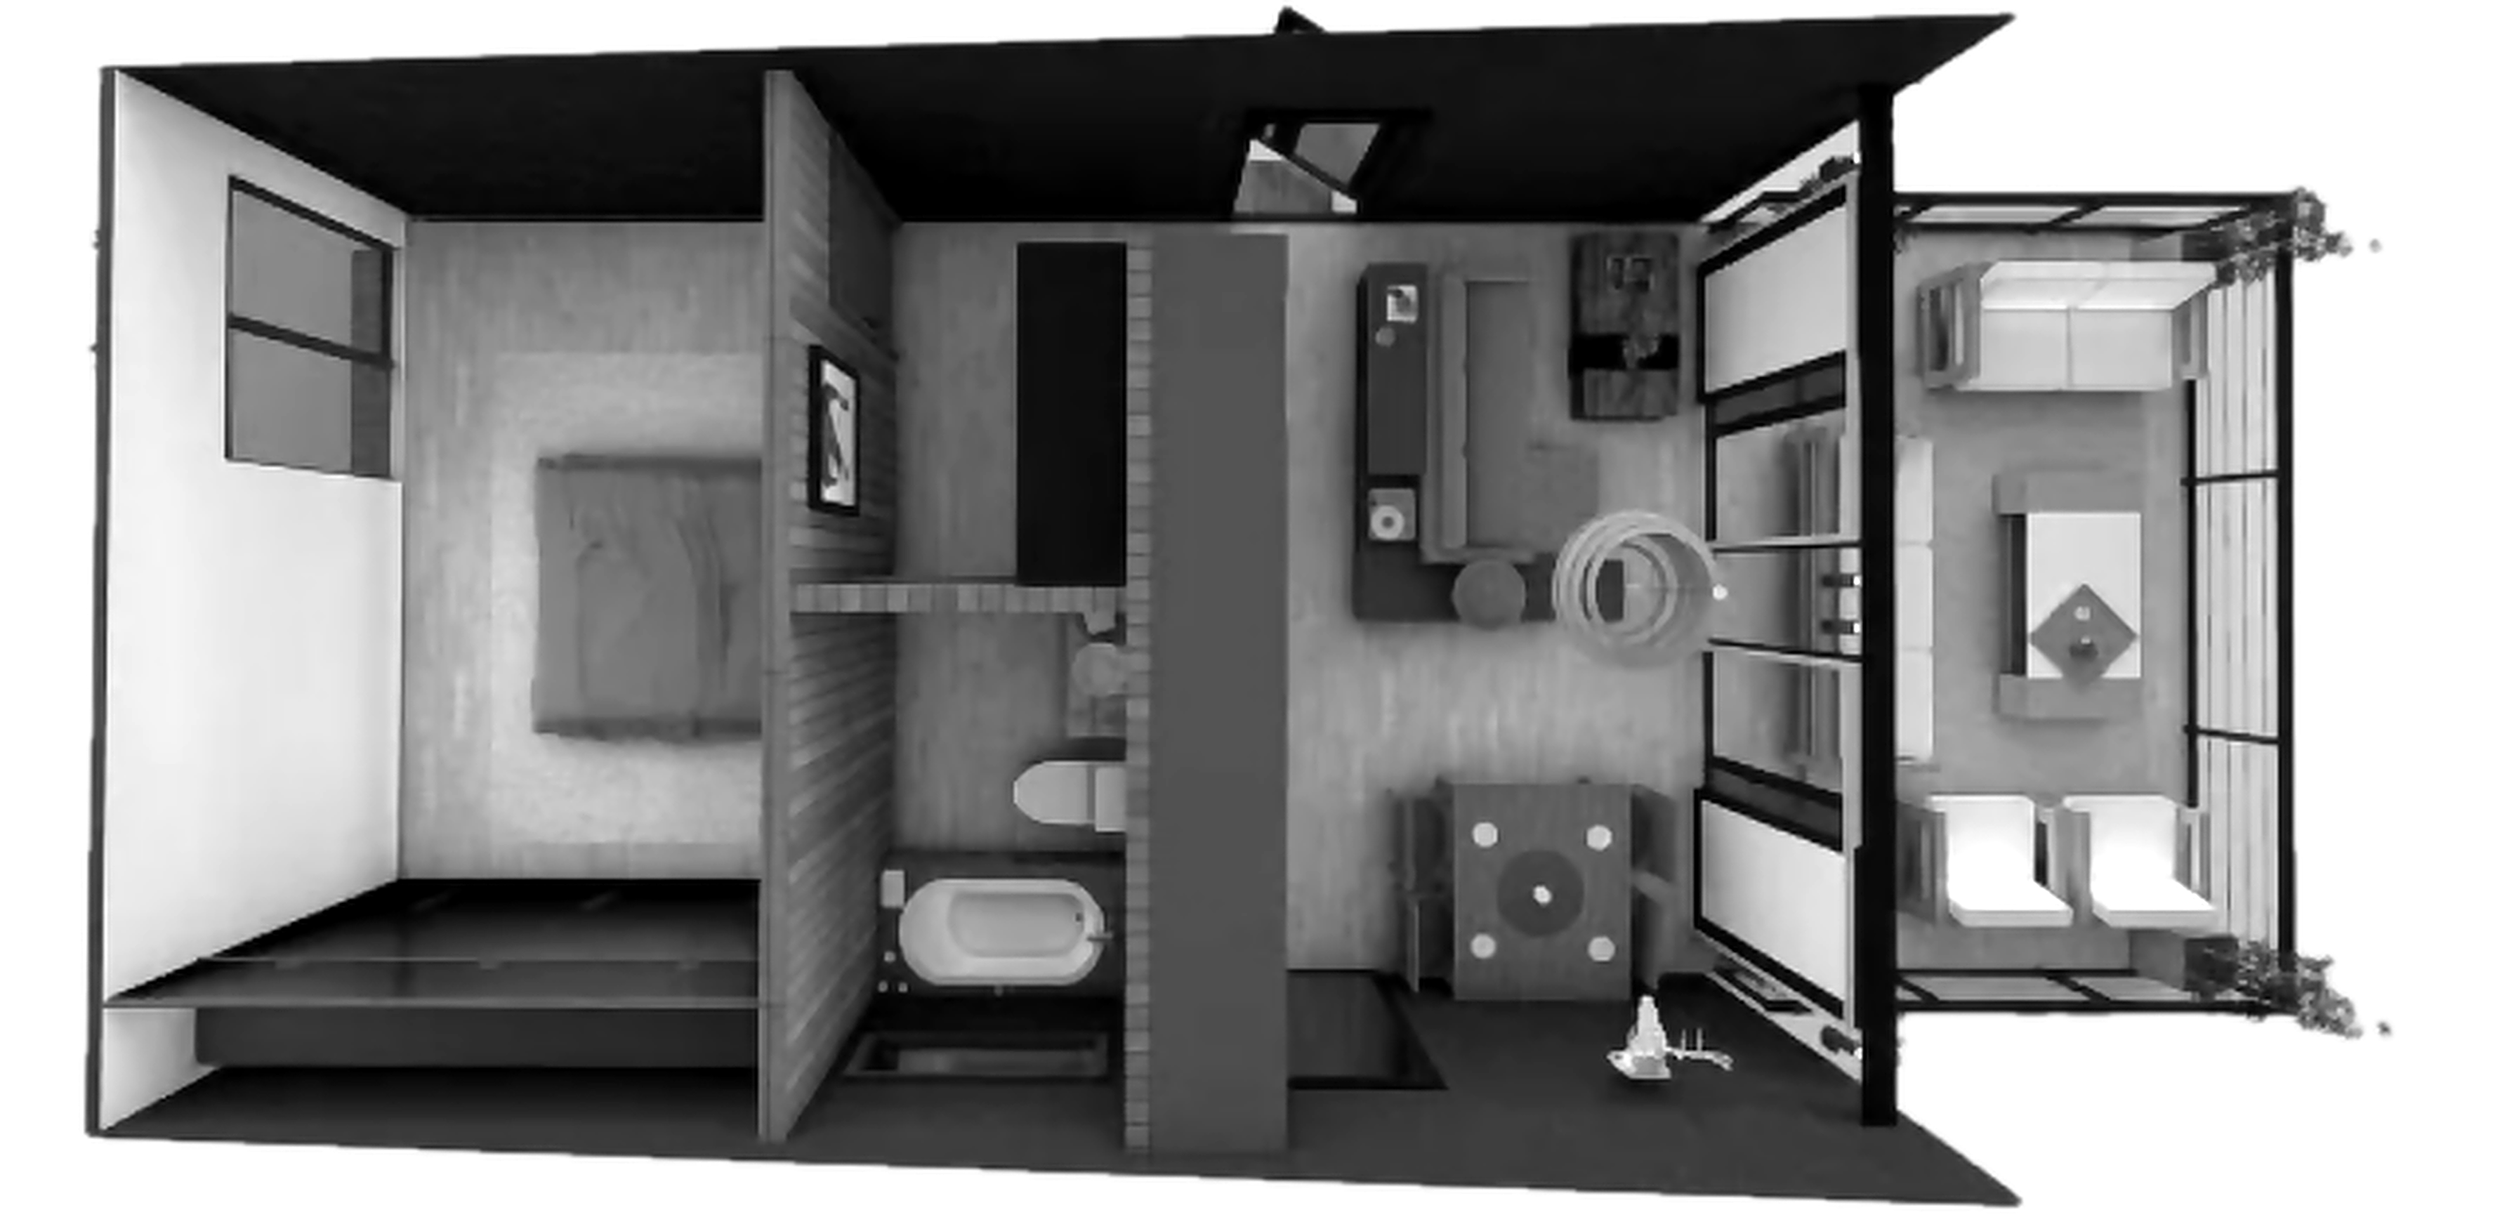
Footprint 16'-0" × 29'-0", 464 ft²
_____________________________________
Layout 1 bedroom, 1 bathroom, entry mudroom, open plan, no load-bearing partitions
_____________________________________
Foundation 24 Momo Footings per unit
_____________________________________
Shipping One 40' high-cube container per home
_____________________________________
Roof Shed roof, standing seam metal, rated to 120 psf ground snow as standard
_____________________________________
Cladding Black fiber cement, factory-finished, non-combustible, multi-sourced
_____________________________________
Deck Optional 160 ft² add-on, 12 extra footings, priced separately
Why this scales for a phased build-out
Foundation is the fast path, not the bottleneck.
No excavation, forming or concrete cure, and it goes onto sloped, rocky ground. Site work takes a fraction of the time of a slab or crawlspace, and one footing grid serves a mountain lot, a mining camp or a disaster site.
Repeatable design.
An 8-unit pilot and an 800-unit campus use the same drawings, tooling and footing grid — one design to permit, not one per phase.
Single-container logistics per unit.
One consignment, one customs entry, one delivery appointment — simplicity that compounds across a multi-unit deployment.
Flexible, relocatable asset.
No load-bearing partitions, so the unit mix can shift per site without re-engineering; footings are removable, so units can be redeployed if a lease or program changes.
Minimal field labor.
Bathroom ships as a factory-tested pod; the exterior is 12 insulated panels with no field cutting — less exposure to scarce site trades at volume.
and
Workforce housing module · one container, no concrete · same design at 8 units or 800
Workforce housing module · one container, no concrete · same design at 8 units or 800